
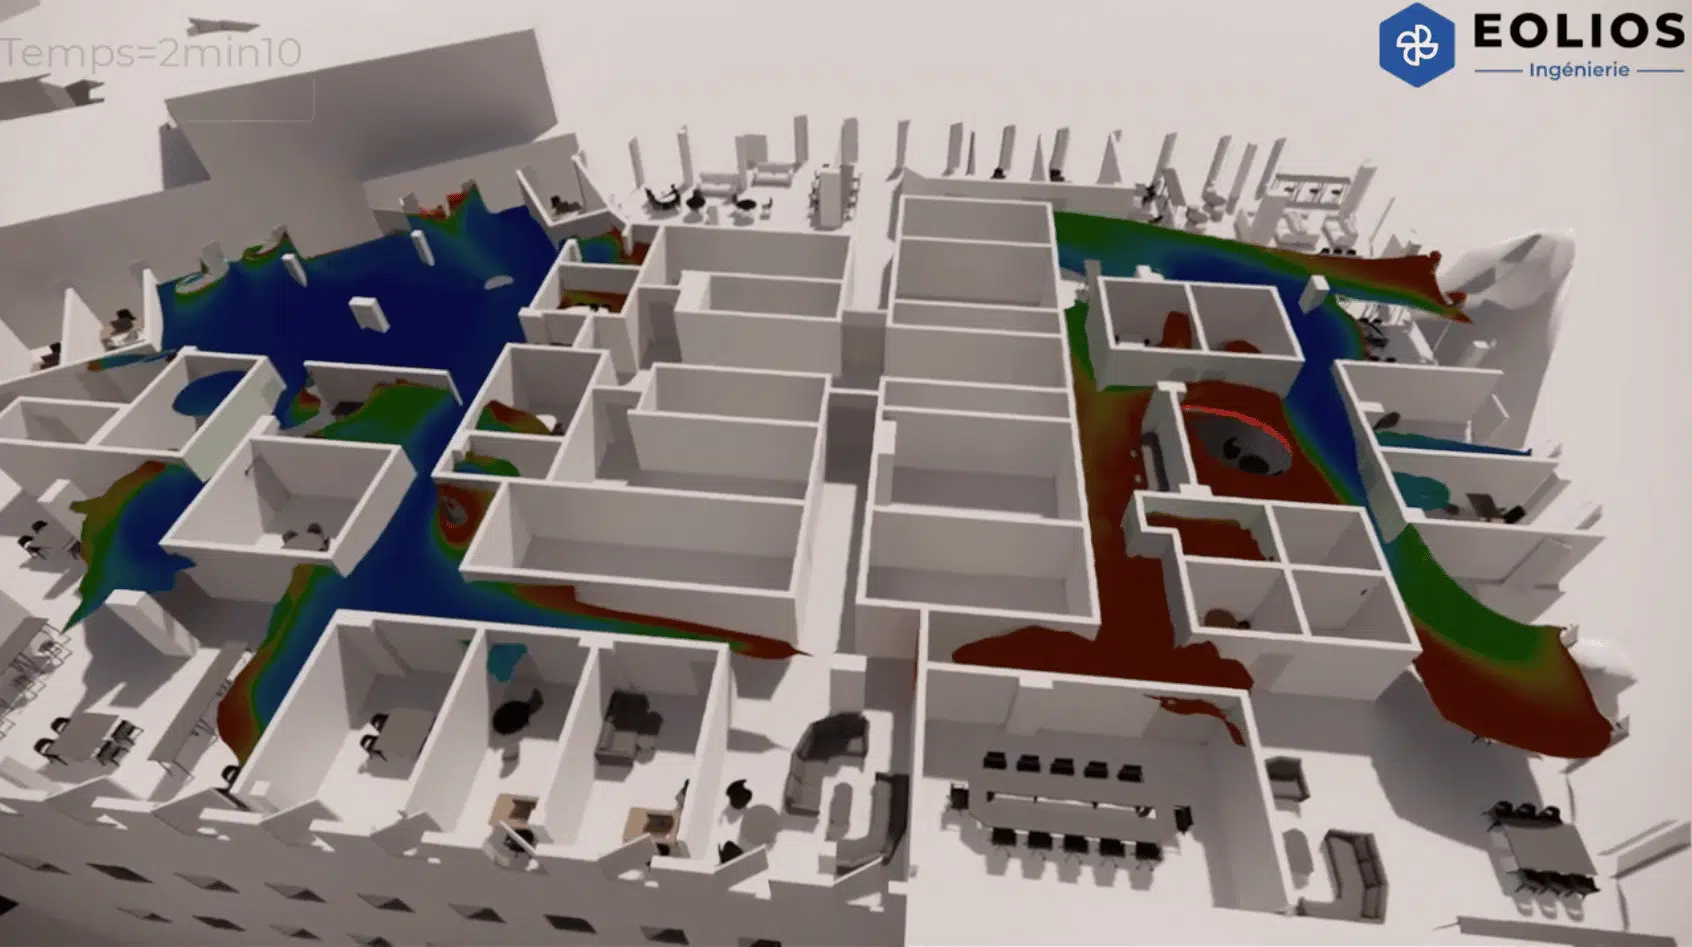
Smoke-evacuation study for a potential fire in offices: ensuring safe escape routes and compliance with fire-safety standards.
As part of a new fit-out, the aim of this smoke-control study is to determine whether installing new partitioning allows smoke and combustion products to be removed from the building safely and optimally in the event of fire.
In a fire, smoke builds up and spreads: it can cause the obstruction of escape routes and emergency exits, due to heat, fumes and poor visibility. The project relies on the labour code to ensure proper smoke control of the compartments, placing full-height barriers and complying with the LCPP ASET and RSET references.
The essentials. ISI smoke-control study of an office building on avenue de la Grande Armée (Paris): validation of a new partition layout created from an open space, through a deterministic analysis under ISO 23932, with 3 unfavourable fire scenarios per compartment, in accordance with the LCPP TAC and TMSP references.
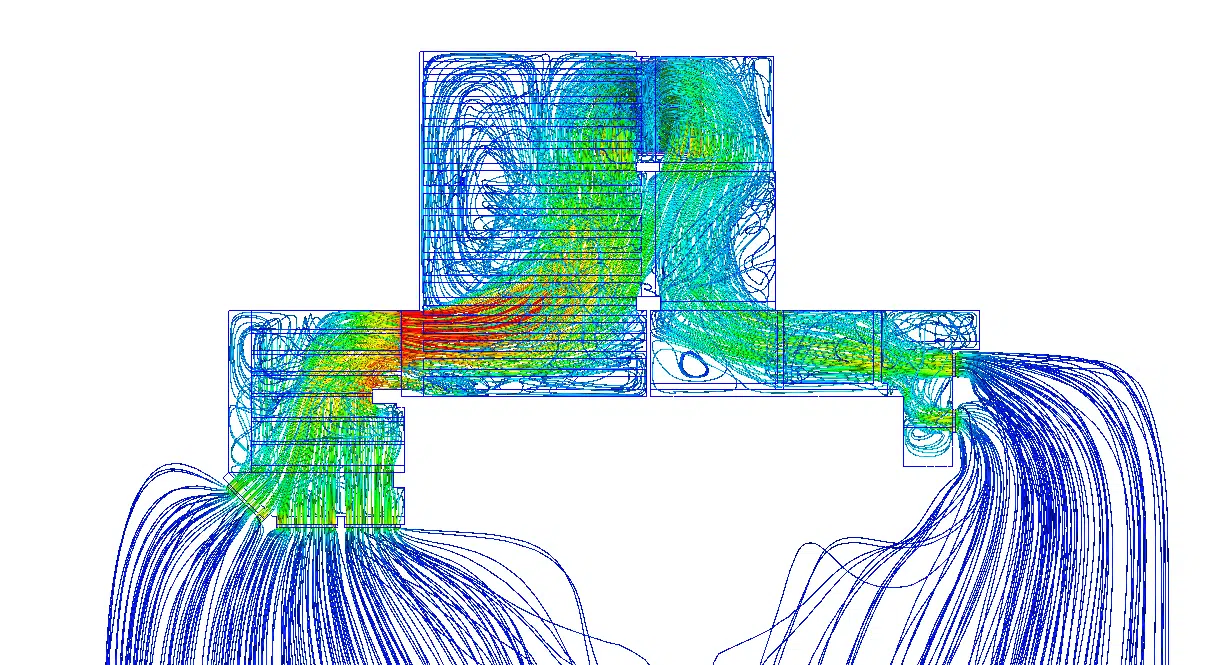
Since the purpose of the model is smoke control, particular care is taken first with the interconnections between the building's different spaces (stairwells, walkways, doors…), and second with all elements that may disturb the passage of smoke (transoms, doors…).
Our studies rely on modelling the building at roughly a 10 cm scale. All spaces in direct aeraulic communication are modelled, the study covering all of these spaces — working independently by compartment, without constraining the study area through an overly reduced scale effect.
Fire safety engineering covers the studies that demonstrate, through simulation, that the life-safety objectives are met. See our fire safety engineering expertise.
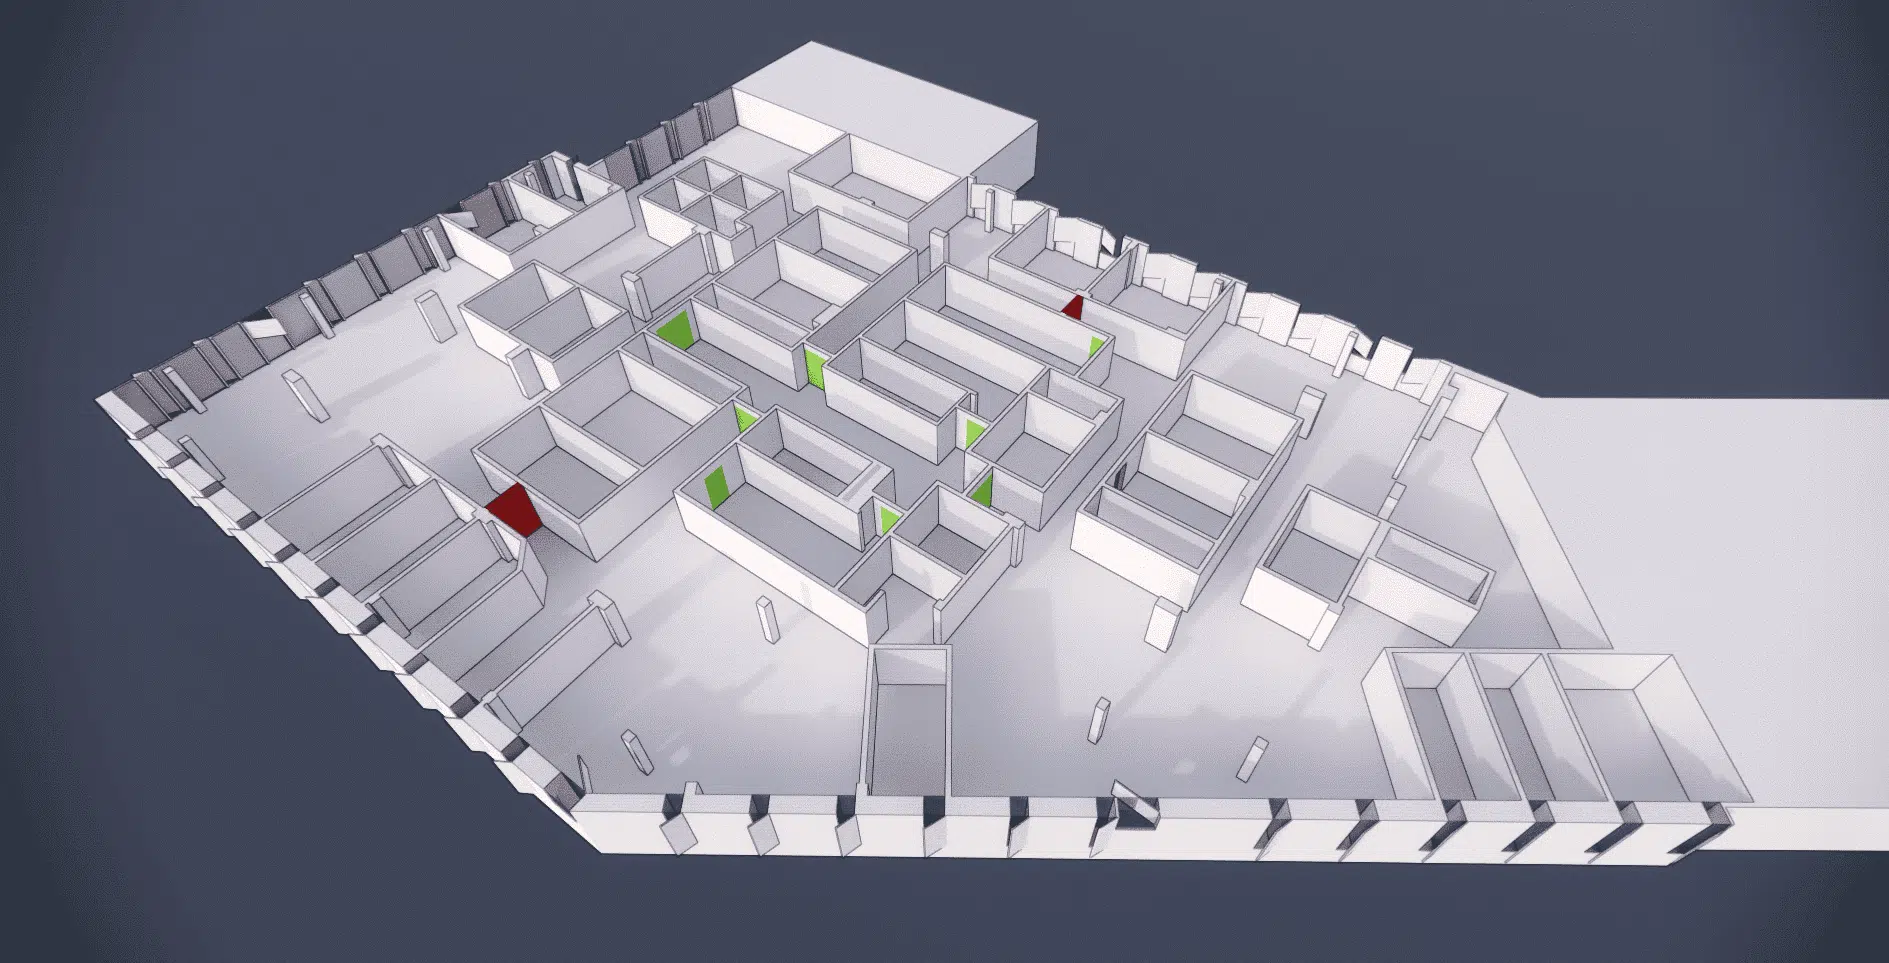
Accounting for the smoke-control system is particularly important. It involves two steps: the geometric consideration of the openings and the airflow rate of the openings.
The smoke-control openings are modelled to scale with their joinery. CFD automatically computes the flow rates according to the prevailing wind and the temperature rise in the compartments: no fixed flow condition is imposed on the windows facing outside. The openings are modelled scrupulously from the architect's drawings — this typology must be respected for the conclusions to remain valid.
EOLIOS engineers simulate different types of fire depending on the site under study; here, a typical office fire was modelled. The project aims to ensure the smoke-control systems are sized to meet the protection objectives, through representative scenarios positioned according to specific constraints:
This refurbishment project creates new internal partitions from an open space. Smoke moves by following the airflow generated by the fire: the heat produced creates a suction current that draws smoke towards the ceiling and then through the room; depending on the wind, a slight imbalance draws the smoke towards the openings of the opposite façades.
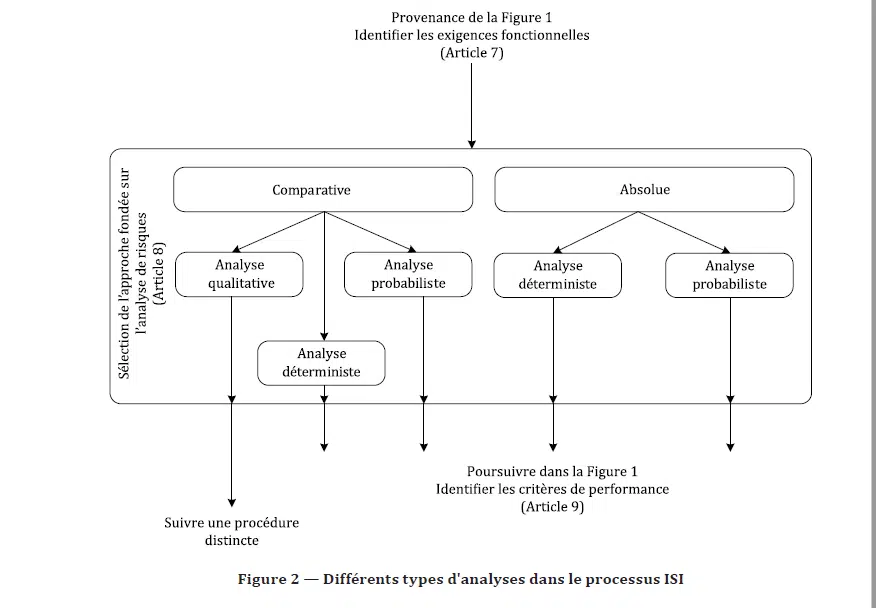
In the sense of the ISO 23932 standard, the study relied on a deterministic risk analysis. A standardised method made it possible to identify a manageable set of design fire scenarios: the study was built around 3 deterministic (worst-case) scenarios per compartment.
An ISO 23932 approach that studies a limited number of design fire scenarios, chosen for being unfavourable and representative, rather than a probabilistic approach covering every possible occurrence.
LCPP references: the TMSP is the time needed for occupants to reach safety, the TAC the time at which critical conditions are reached (visibility, temperature, toxicity). Safety is demonstrated when the TMSP remains below the TAC with a sufficient margin.
Across the scenarios, smoke could rush quickly into the corridors (faster obstruction of escape routes), or build up as a layer under the ceiling and move more typically towards the opposite façade. EOLIOS engineers brought their expertise to validate a new design proposed by the client, ensuring both the aesthetics and a calm, optimised evacuation of staff.
Key takeaway. Smoke inhalation is the leading cause of death in fires: controlling its propagation is the central challenge of smoke control. The conclusions remain tied to the vent typology and partitioning as modelled; any change to the project requires the study to be updated.
Re-partitioning, fire scenarios, ISO 23932 and validity of the conclusions: answers to the questions this type of study raises.
New partitions created from an open space change the paths smoke will follow: corridors, transoms and doors can speed up smoke-logging of escape routes. The study verifies, under the French labour code, that smoke extraction remains effective in every compartment and that evacuation stays safe. See also the objectives of smoke control.
According to deliberately unfavourable constraints: maximising the smoke path to the nearest vent, maximising detection time, delaying discovery of the fire, blocking an emergency exit, or promoting heat build-up in a given zone. A classic office fire was modelled.
A standardised method for identifying a manageable set of design fire scenarios, chosen with the stakeholders. Here, the study was built around 3 unfavourable scenarios per compartment.
No fixed flow rate is imposed on windows opening to the outside: the simulation automatically computes the flows from the prevailing wind and the temperature rise in the compartments, the vents being modelled to scale with their joinery.
They remain valid as long as the vent typology modelled from the architects' plans is respected. Any change to the vents or partitioning requires the study to be updated.
Explore our expertise pages, projects and technical dossiers to go beyond the FAQ.
CFD smoke-control study of an office building (Grande Armée, Paris): detailed 3D modelling of the compartments and openings, ISO 23932 deterministic analysis over 3 scenarios per compartment, and validation of the new partitioning for safe smoke evacuation.
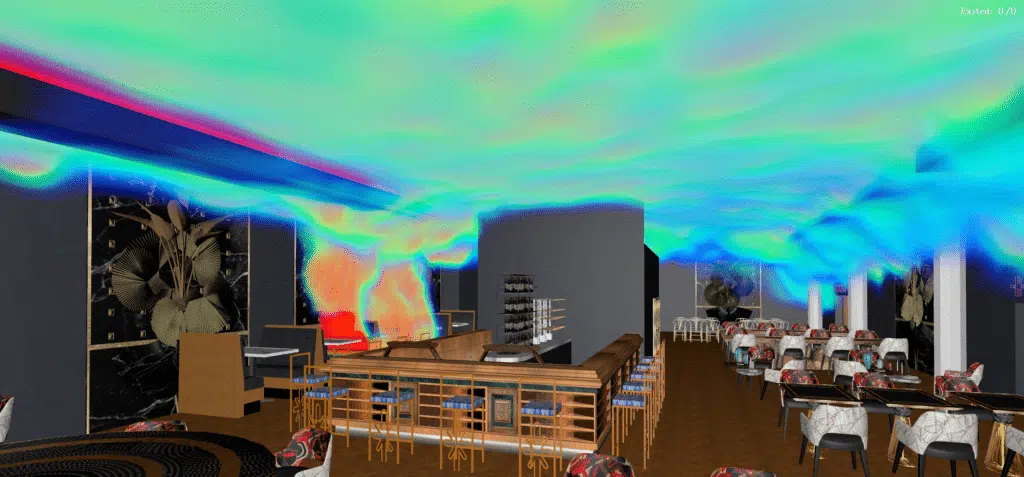 RestaurantSmoke control engineering — Restaurant Type N
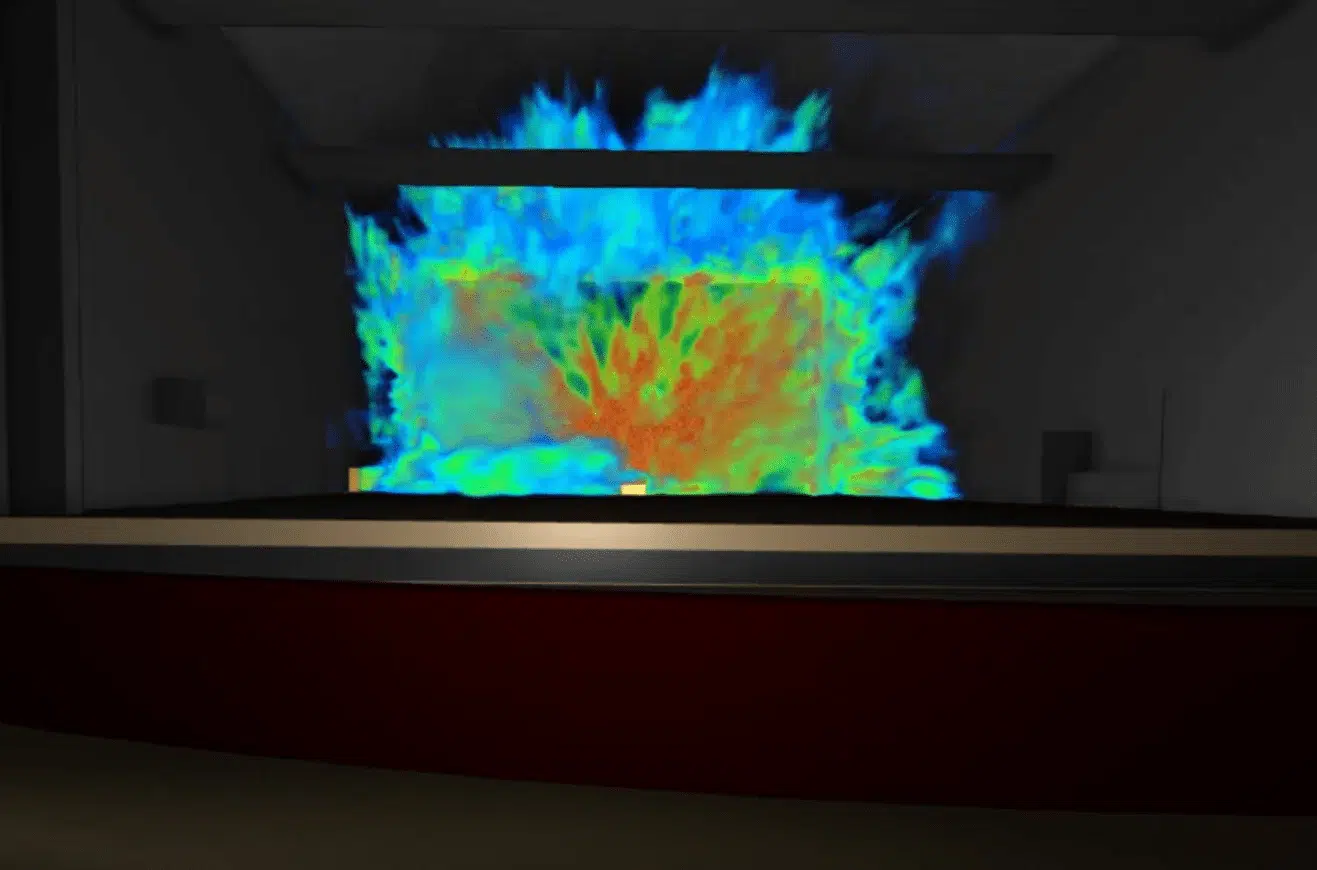 TheatreSmoke control engineering — Theatre
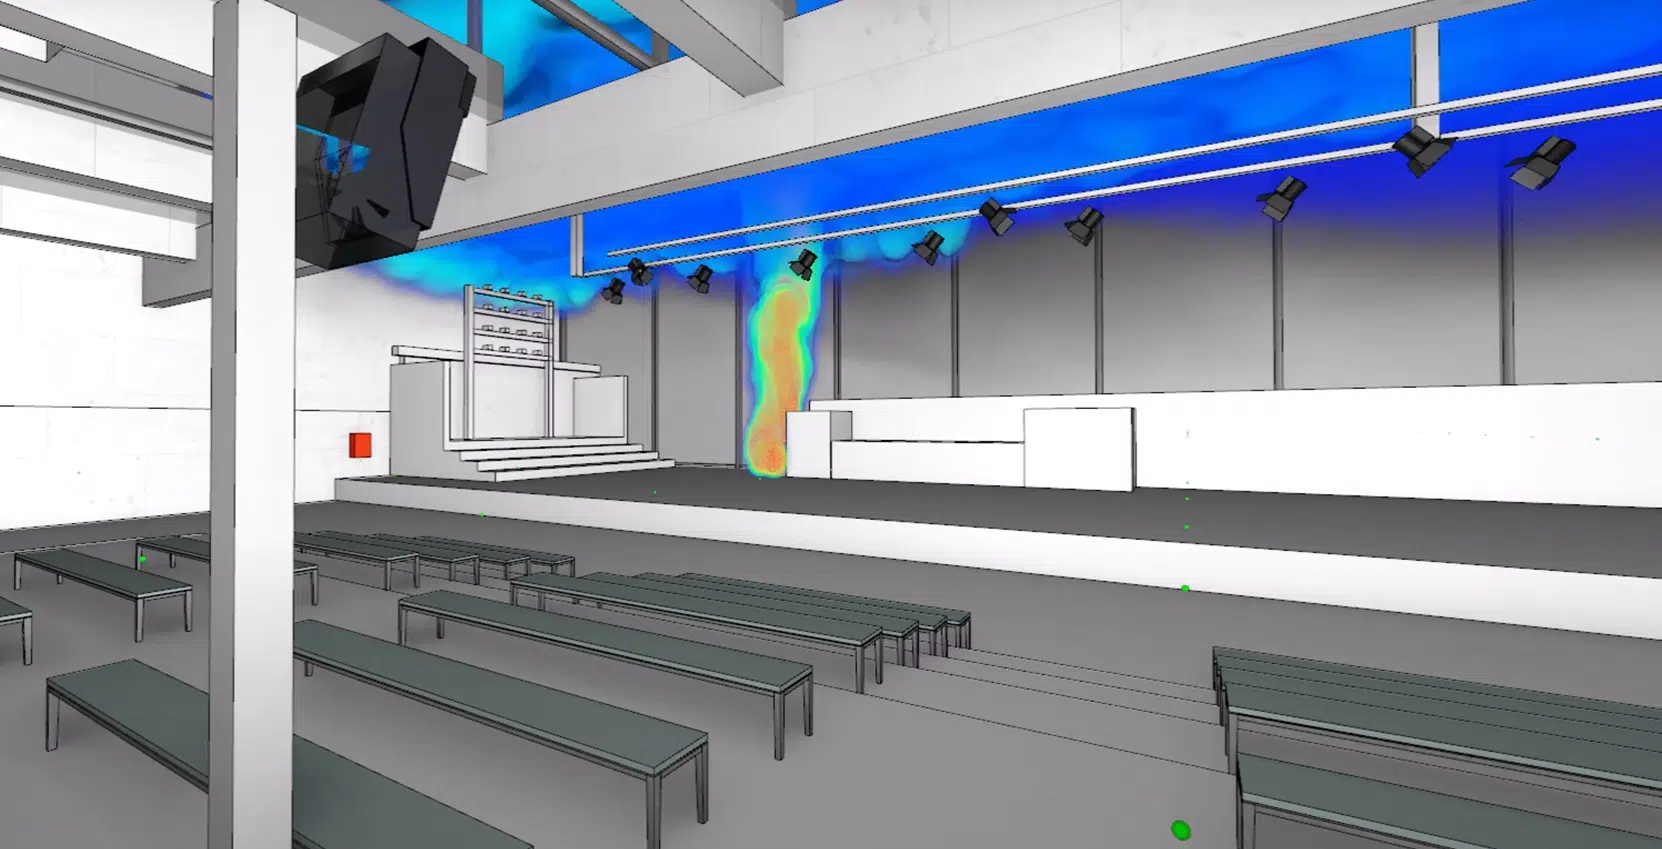 EventsFire engineering — Fashion show
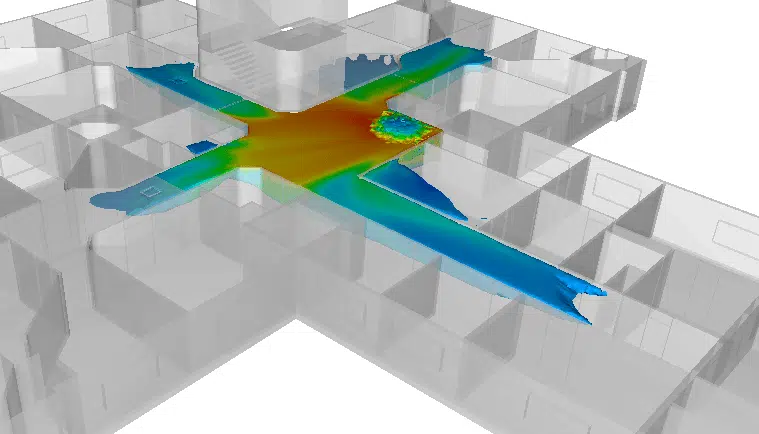 HospitalSmoke control — Pontoise hospital
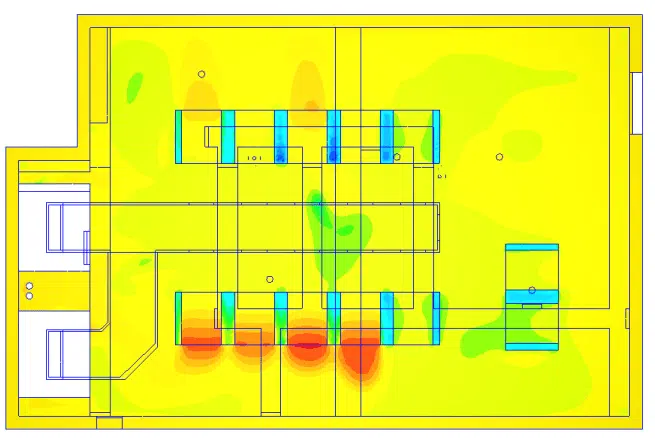 Data CenterSmoke control — Data Center (GAZ NOVEC)
 PlenumSmoke extraction plenum — AF1
PlenumSmoke extraction plenum — AF2
PlenumSmoke extraction plenum — AF1
PlenumSmoke extraction plenum — AF2
CFD expertise, delivered projects and technical dossiers: the whole Smoke control field in one place.
The easiest way is to talk it through together. Our engineers will reply with an initial technical read.